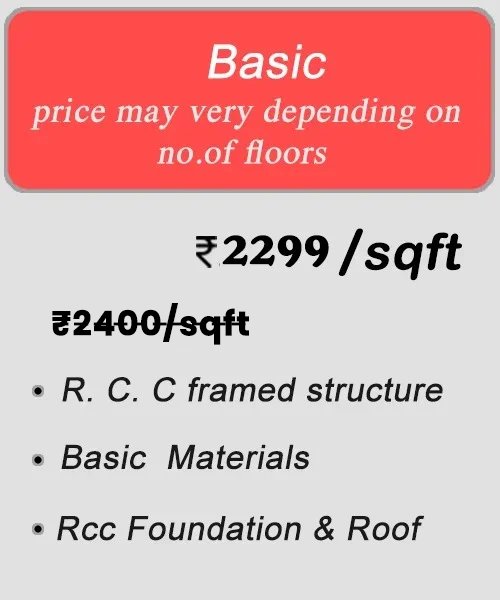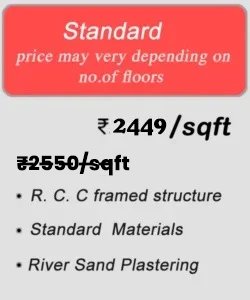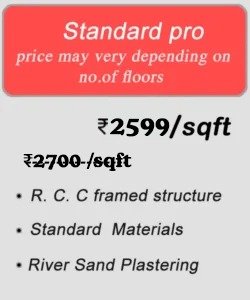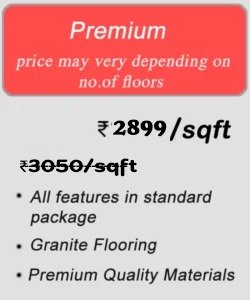
Turnkey Construction Contractors in Medavakkam

1. Time and Stress Savings
With turnkey construction, you avoid the headaches of managing multiple contractors, subcontractors, and suppliers. The responsibility for overseeing every phase of the project falls on the turnkey construction company, leaving you with more time to focus on what matters most to you.

2. Cost Control
Turnkey construction often comes with a fixed budget, which means you won’t be caught off guard by unexpected costs or delays. You’ll know the total cost of your project upfront, making financial planning more straightforward.

3. Expertise and Experience
Turnkey construction companies bring a wealth of knowledge and experience to your project. They have a team of professionals, from architects and engineers to skilled craftsmen, who work together to deliver a high-quality, well-designed home.

4. Streamlined Communication
One point of contact simplifies communication. You won’t have to chase different contractors for updates or deal with conflicting information. The turnkey company handles all communication, ensuring everyone is on the same page.

5. Quality Assurance
Quality control is a top priority for turnkey construction companies. They have a reputation to uphold and will use their expertise to ensure that your home is built to the highest standards, using quality materials and craftsmanship.
  • Excavation: 5 ft / as per structural drawing
  • Car Park Level: 1’6″ ft
  • Basement: 3 ft from existing ground level with pest control
  • Fly ash bricks with bitumen coating
  • Tie beam: 9″ × 6″
  • Anti-termite treatment at basement level
  • Fly ash bricks / Chamber red bricks
  • Roof height: 10 ft clear
  • Concreting: Zuari / Chettinad(M-20)
  • M-Sand 
  • Brickwork: Zuari / Chettinad
  • 9″ wall: M-Sand (1:5)
  • 4.5″ wall: M-Sand (1:4)
  • Plastering: Zuari / Chettinad


  • ISI only
  • PULKIT / Equivalent
CONCRETING,BRICKWORK,PLASTERING
  • M-Sand (M-20) for concreting
  • M-Sand (1:5) for 9″ wall
  • M-Sand (1:4) for 4.5″ wall
  • P-Sand (1:4) for inner walls
  • P-Sand (1:5) for outer walls
  • P-Sand (1:3) for ceiling
  • Fly ash bricks / Chamber red bricks
  • ANCHOR ROMA basic switches
  • Orbit wires
  • Inverter wiring: Done
  • Nero Plast 4 kg heavy pipe for external line
  • UPVC & CPVC concealed line
  • Parryware
  • Sanitary fittings: Parryware
  • Rs.15,000 per bathroom
  • Main door: Teak, 3’6″ × 7′
  • First-quality teak frame: 5″ × 4″
  • Second-quality teak door: 32 mm
  • Basic polish brass fittings
  • Europa lock
  • Rs.35,000/door
  • Flush door
  • Second-quality teak wood frame
  • Frame: 4″ × 3″
  • Rs.4,000/door
  • Normal locks
  • UPVC sliding
  • Star Windows
  • Rs.350/sq.ft
  • Flooring: 4′ × 2′, Rs.50/sq.ft
  • Wall/Bathroom tiles: Rs.40/sq.ft, up to 7 ft
  • Kitchen countertop: Granite finish Rs.135/sq.ft
  • Steps: Granite finish Rs.70/sq.ft
  • Kitchen wall tiles: 4 ft from tabletop
  • Portico floor tile: Rs.45/sq.ft
  • SS handrails: Rs.700/R.ft
  • Interior: 1 coat primer + 2 coat Tractor Emulsion
  • Exterior: 1 coat Damp Shealth – Asian + 2 coat Asian Ace Emulsion
  • Sump
  • Septic tank
  • Compound wall
  • Weathering tiles – Cool roof tiles
  • Set back development – Between compound wall and building like Land Scaping, Paver block laying
  • Elevation cost Extra
  • EB – Temporary and permanent
  • Borewell
  • Plan approvals
  • Excavation: 6 ft / as per structural drawing
  • Car Park Level: 2 ft
  • Basement: 4 ft from existing ground level with pest control
  • Fly ash bricks with inner plastering and bitumen coating
  • Tie beam: 9″ × 6″
  • Anti-termite treatment at basement level
  • Wire cut bricks (Red)
  • Roof height: 10 ft clear
  • Concreting: Ramco(M-20)
  • M-Sand 
  • Brickwork: Ramco
  • 9″ wall: M-Sand (1:5)
  • 4.5″ wall: M-Sand (1:4)
  • Plastering: Ramco
  • ISI only
  • ARS -Steel
CONCRETING,BRICKWORK,PLASTERING
  • M-Sand (M-20) for concreting
  • M-Sand (1:5) for 9″ wall
  • M-Sand (1:4) for 4.5″ wall
  • River Sand (1:4) for inner walls
  • River Sand (1:5) for outer walls
  • River Sand (1:3) for ceiling
  • Wire cut bricks (Red)
  • GM – Basic switches
  • Orbit wires
  • Inverter wiring: Done
  • Nero Plast 4 kg heavy pipe for external line
  • UPVC & CPVC concealed line
  • Parryware
  • Sanitary fittings: Parryware
  • Rs.20,000 per bathroom
  • Main door: Teak, 3’6″ × 7′
  • First-quality teak frame: 5″ × 4″
  • First-quality teak door: 32 mm
  • Basic polish brass fittings
  • Europa lock
  • Rs.40,000/door
  • Laminated door
  • Second-quality teak wood frame
  • Frame: 4″ × 3″
  • Rs.6,000/door
  • Branded locks
  • UPVC openable
  • Star Windows
  • Rs.400/sq.ft
  • Flooring: 4′ × 2′, Rs.60/sq.ft
  • Wall/Bathroom tiles: Rs.45/sq.ft, up to 7 ft
  • Kitchen countertop: Granite finish Rs.135/sq.ft
  • Steps: Granite finish Rs.80/sq.ft
  • Kitchen wall tiles: 4 ft from tabletop
  • Portico floor tile: Rs.45/sq.ft
  • SS handrails: Rs.800/R.ft
  • Interior: 1 coat primer + 2 coat Tractor Emulsion
  • Exterior: 1 coat Damp Shealth – Asian + 2 coat Asian Ace Emulsion
  • Sump
  • Septic tank
  • Compound wall
  • Weathering tiles – Cool roof tiles
  • Set back development – Between compound wall and building like Land Scaping, Paver block laying
  • Elevation cost Extra
  • EB – Temporary and permanent
  • Borewell
  • Plan approvals
  • Excavation: 6 ft / as per structural drawing
  • Car Park Level: 2’6″ ft
  • Basement: 5 ft from existing ground level with pest control
  • Fly ash bricks with inner plastering and bitumen coating
  • Tie beam: 9″ × 9″
  • Anti-termite treatment at foundation and basement level
  • Wire cut bricks (Red)
  • Roof height: 10’6″ ft clear
  • Concreting: Ultra Tech(M-25)
  • M-Sand 
  • Brickwork: Ultra Tech
  • 9″ wall: M-Sand (1:5)
  • 4.5″ wall: M-Sand (1:4)
  • Plastering: Ultra Tech
  • ISI only
  • I-Steel
CONCRETING,BRICKWORK,PLASTERING
  • M-Sand (M-25) for concreting
  • M-Sand (1:5) for 9″ wall
  • M-Sand (1:4) for 4.5″ wall
  • River Sand (1:4) for inner walls
  • River Sand (1:5) for outer walls
  • River Sand (1:3) for ceiling
Wire cut bricks (Red)
  • GM / Legrand switches
  • Finolex cables
  • Inverter wiring: Done
  • Finolex 4 kg heavy pipe for external line
  • UPVC & CPVC concealed line
  • Supreme
  • Sanitary fittings: Parryware
  • Rs.25,000 per bathroom
  • Main door with French window: 5′ × 7′
  • First-quality teak frame: 5″ × 4″
  • First-quality teak door: 35 mm
  • Premium polish brass fittings
  • Europa lock
  • Rs.50,000/door
  • Laminated door
  • First-quality teak wood frame
  • Frame: 4″ × 3″
  • Rs.8,000/door
  • Branded locks
  • UPVC openable
  • Prominance
  • Rs.450/sq.ft
  • Flooring: 4′ × 2′, Rs.70/sq.ft
  • Wall/Bathroom tiles: Rs.50/sq.ft, up to 10 ft
  • Kitchen countertop: Granite finish Rs.160/sq.ft
  • Steps: Granite finish Rs.90/sq.ft
  • Kitchen wall tiles: Tabletop to roof height
  • Portico floor tile: Rs.45/sq.ft
  • Portico front wall elevation tile: Rs.45/sq.ft, one wall – 100 sq.ft as compliment
  • SS handrails: Rs.800/R.ft
  • Interior: 1 coat primer + 2 coat Asian Apcolite
  • Exterior: 1 coat Damp Shealth – Asian + 2 coat Asian Apex Emulsion
  • Sump
  • Septic tank
  • Compound wall
  • Weathering tiles – Cool roof tiles
  • Set back development – Between compound wall and building like Land Scaping, Paver block laying
  • Elevation cost Extra
  • EB – Temporary and permanent
  • Borewell
  • Plan approvals
  • Excavation: 7 ft / as per structural drawing
  • Car Park Level: 2’6″ ft
  • Basement: 5 ft from existing ground level with pest control
  • Fly ash bricks with inner plastering and bitumen coating
  • Tie beam: 9″ × 9″
  • Anti-termite treatment at foundation and basement level
  • Wire cut bricks (Red)
  • Roof height: 11 ft clear
  • Concreting: Ultra Tech(M-25)
  • M-Sand 
  • Brickwork: Ultra Tech
  • 9″ wall: M-Sand (1:5)
  • 4.5″ wall: M-Sand (1:4)
  • Plastering: Ultra Tech
  • ISI only
  • Tata Tiscon
CONCRETING,BRICKWORK,PLASTERING
  • M-Sand (M-25) for concreting
  • M-Sand (1:5) for 9″ wall
  • M-Sand (1:4) for 4.5″ wall
  • River Sand (1:4) for inner walls
  • River Sand (1:5) for outer walls
  • River Sand (1:3) for ceiling
  • Wire cut bricks (Red)
  • Legrand  switches
  • Polycab cables
  • Inverter wiring: Done
  • Finolex 6 kg heavy pipe for external line
  • UPVC & CPVC concealed line
  • Ashirvad
  • Sanitary fittings: Jaguar
  • Rs.40,000 per bathroom
  • Main door with French window: 5′ × 7′
  • First-quality teak frame: 6″ × 4″
  • First-quality teak door: 40 mm
  • Premium polish brass fittings
  • Europa lock
  • Rs.60,000/door
  • Laminated door
  • First-quality teak wood frame
  • Frame: 4″ × 3″
  • RS.10,000/door
  • Europa locks
  • Teak frames & teak shutters
  • Medium quality
  • Rs.800/sq.ft
  • Flooring: Granite, Rs.90/sq.ft
  • Wall/Bathroom tiles: Rs.70/sq.ft, up to 10 ft
  • Kitchen countertop: Granite finish Rs.180/sq.ft
  • Steps: Granite finish Rs.110/sq.ft
  • Kitchen wall tiles: Tabletop to roof height
  • Portico floor tile: Rs.55/sq.ft
  • Portico front wall elevation tile: Rs.60/sq.ft, one wall – 100 sq.ft as compliment
  • Glass handrails: Rs.1,200/R.ft
  • Interior: 1 coat primer + 2 coat Asian Apcolite
  • Exterior: 1 coat Damp Proof – Asian + 2 coat Asian Apex Ultima
  • Sump
  • Septic tank
  • Compound wall
  • Weathering tiles – Cool roof tiles
  • Set back development – Between compound wall and building like Land Scaping, Paver block laying
  • Elevation cost Extra
  • EB – Temporary and permanent
  • Borewell
  • Plan approvals


JLB CONSTRUCTION is a leading construction company that operates out of its state-of-the-art facility located in the heart of the industrial district. Our facility spans over 10 acres and is strategically designed to support all aspects of our construction operations, from project planning to execution.

Contact Us

Plot No. CS2,Annai Therasa Nagar,11th Street,Puzhuthivakkam, Chennai -600091 Phone:+91 96000 48063 Email:info@jlbconstructions.com

© 2023 - JLB CONSTRUCTIONS